
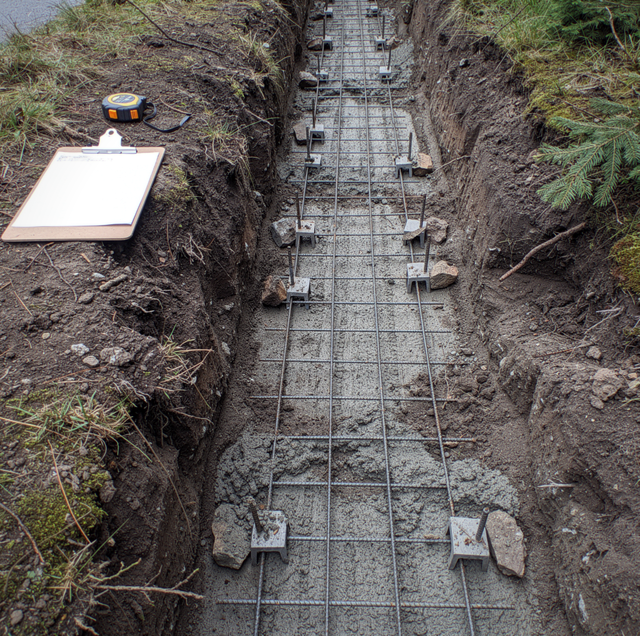
A foundation's service life is determined by five choices made before and during the pour: how the soil beneath the footing is read, how the footing is sized, where the steel is placed, how water is kept off the concrete, and how the pour is placed and cured. Get those decisions right, and a foundation holds the structure at its service-life level; get enough of them wrong, and no amount of surface repair can fully catch up. What follows groups those decisions by what goes wrong when one is skipped and what a foundation built to last does instead.
| Decision | What goes wrong when it's skipped | What a lasting foundation does instead |
|---|---|---|
| Soil and bearing | An unevaluated site lets a footing rest on soil too soft or too inconsistent to hold the load evenly | The soil under the footprint gets assessed for bearing capacity before the footing is sized |
| Footing size and depth | A footing sized without regard to load or soil ends up too small, too shallow, or set above the frost line | The engineer or plans set footing size and reinforcement to match the load and the soil |
| Reinforcement | Concrete with no steel, or steel placed incorrectly, cracks under the kind of tension a foundation is built to withstand | Steel goes in at the size, spacing, and depth the plans call for, positioned to carry that tension |
| Drainage and moisture control | Water left to collect against the wall or under the slab pushes, saturates, and slowly degrades the concrete | Grading, drain tile, and a damp-proofing or waterproofing system move water away before it can build pressure |
| Concrete mix and placement | A mix chosen for convenience rather than exposure, placed too slowly or with unplanned cold joints, weakens the finished wall or footing | Mix design accounts for exposure and load, and the pour goes in continuously, consolidated to remove trapped air |
| Curing | A pour left to dry out on its own reaches only a fraction of its design strength and never fully catches up | The concrete is kept moist and protected through its early strength-gain period before it takes on real load |
What a Foundation Has to Resist
A foundation's job sounds simple: hold the structure up, but it is resisting three separate forces at once. The first is plain vertical load: the weight of the framing, the roof, the furniture and people inside, and everything else the structure carries down through walls and posts to the ground. The second is soil movement, since the ground under and around a foundation doesn't stay still: it compresses under new load, expands and contracts with moisture, and shifts seasonally as the top few feet freeze and thaw. The third is water, arriving as rain soaking into the ground, groundwater rising toward the surface, or runoff pooling against a wall, and testing a foundation's ability to keep pressure and moisture on the outside where they belong.
Because those three forces vary and differ from one lot to the next, a foundation isn't a single specification copied from house to house; the footing size and reinforcement are set to match the load and the soil at that particular site.
Soil and the Base Under the Footing
Every foundation rests on soil, and soil is not uniform: its ability to bear weight without compressing or shifting depends on its composition, moisture content, and how it was prepared before the footing was installed. A footing on soil that can't bear the load evenly settles unevenly, and that settlement later shows up as cracks and out-of-level floors.
On wet, soft ground, the digging and the footing base need the most care: the footing is set into firmer, more consistent soil, and the base beneath it is prepared before the pour goes in. Where the ground is firm and drains well, that step asks less, and the standard excavation any footing gets is enough to carry the load.
Soil that swells and shrinks with moisture pushes unevenly against a foundation in a way that bearing capacity alone doesn't capture, and it's part of what excavation depth and base preparation account for on a given site.
Reinforcement and Why Concrete Needs Steel
Concrete is excellent at resisting compression, the crushing force of weight pressing straight down, but it's much weaker in tension, the pulling and bending forces that show up when soil settles unevenly, when a wall faces lateral pressure from soil or water, or when a slab spans a soft spot underneath it. Left unreinforced, concrete under enough tension cracks because plain concrete has almost nothing inside it to bridge a crack once one starts to open.
Steel reinforcement resolves that mismatch by providing concrete with the tensile strength it lacks on its own. Rebar in footings and walls, or welded wire mesh in some slabs, carries the tension once the concrete cracks, holding the crack tight and the two sides aligned; with too little steel, the same stress opens a wide or offset crack. The engineer or plans set footing size and reinforcement together, because the amount and placement of steel only makes sense relative to the load and span it's meant to carry.
Reinforcing steel belongs embedded in concrete, held off the form and ground on plastic or metal chairs, since steel touching bare ground rusts and cracks the concrete around it. Ask to see the steel on its chairs at the pre-pour inspection.
Placement affects how much of that steel does its job: steel that sits too close to one face, that shifts during the pour, or that isn't tied and supported correctly carries only a fraction of the tension that same steel would carry positioned correctly, which is one reason reinforcement gets inspected before concrete ever covers it up.
Water Management Around the Foundation
Water is a persistent stress on a foundation, and managing it starts above ground, before it ever reaches the footing. Grading that slopes the ground away from the foundation on all sides keeps roof runoff and yard water moving away from the structure instead of pooling against it.
Below grade, a drain tile system, a perforated pipe set in gravel alongside the footing, collects groundwater and routes it to a discharge point rather than allowing it to pool and push against the wall. Damp-proofing, a thin coating applied to a foundation wall's exterior, resists soil moisture working its way through the concrete; where the water table is higher or hydrostatic pressure is a bigger concern, a heavier waterproofing membrane or system takes on the same job to a higher standard. Skipping either step doesn't fail immediately: it fails slowly, as moisture that should have been diverted instead works into the concrete and the soil against it, wearing at both over time.
Placing and Curing the Pour
A foundation's mix is chosen for what it needs to resist, not just for workability at the truck. Mix design accounts for the load the foundation will carry, how much the concrete will be exposed to moisture and freezing, and how it needs to bond to the reinforcement already in place. A mix suited to a driveway is not automatically suited to a below-grade wall carrying soil pressure on one side.
Placement is where a good mix can still go wrong. Concrete placed too slowly, or in stages that allow one section to begin setting before the next is placed against it, creates a cold joint: a weaker plane between two placements that never fully bonds into a single, monolithic mass. A continuous pour, consolidated as it goes in to remove trapped air pockets, avoids that weak plane and gives the finished footing or wall the strength the design assumed it would have.
Once the pour is finished, the concrete still has to build the strength it was designed for over its early curing period.
Foundation Types and Where Each Lasts
Not every lot needs the same foundation type, and the choice has as much to do with the soil, the water table, and the grade as it does with the house being built. A slab foundation, a single continuous pour that also serves as the finished floor, suits a level site with soil that drains reasonably well and doesn't need a crawl space or basement below it for access or storage. A crawl space foundation raises the structure on perimeter walls or piers, leaving an accessible gap for plumbing, wiring, and ductwork, which makes it a better fit where the site needs that access or where lifting the floor framing away from damp ground is worth the extra construction.
A basement foundation goes a step further, using full-height walls to create usable space below grade, which asks the heaviest of the water-management decisions covered above since a basement wall holds back soil and, depending on the site, groundwater across its entire height rather than just at a shallow footing. A pier foundation, isolated footings or columns supporting the structure at discrete points rather than a continuous footing or slab, suits sites where soil conditions, slope, or access make a continuous foundation impractical, spreading the load only to the points where the soil is confirmed able to carry it.
Which type is right for an addition tying into an existing foundation depends on matching new footings to the depth and bearing capacity of the original foundation, not simply choosing whichever type looks similar above grade.
Digging beside or under an existing foundation can undermine the footing supporting the house; a trench wall can collapse without warning; and buried lines may run through the cut. Leave that dig to a crew that locates utilities and shores the trench.
Frequently Asked Questions
Yes, when it's engineered fill: material selected, placed in measured layers, and compacted to a verified density before the footing goes on it. Fill that's simply spread and left, especially when mixed with construction debris or organic material, cannot be assumed to bear a foundation's load without testing to confirm it.
A T-shaped foundation is a continuous footing with a stem wall poured on top of it, forming an upside-down T in cross-section that carries a wall load down to a footing set below the frost line. A footing and stem wall can be poured as one pour or as two, and it is the foundation type used under a crawl space.
Anchor bolts, short threaded rods embedded upright in the wet concrete along the top of the wall or footing, give the sill plate and the framing above it something to bolt to once the wall cures, tying the structure to the foundation rather than leaving it resting loose on top of it.
When the footing and wall go in as separate pours, a keyway, a groove formed into the top of the fresh footing, lets the wall concrete lock into it, so the base of the wall resists sliding under soil pressure along that joint, and vertical bars left standing out of the footing tie the two together.
No. On a sloping lot, a footing is stepped down in sections, each poured level and set at a consistent depth relative to grade, with a vertical drop between steps rather than a single continuous footing that follows the slope. That keeps the footing bearing on soil at the same relative depth along the whole run.
A crew drills into the existing footing or wall and sets dowels, short lengths of rebar epoxied into the drilled holes, so the new reinforcement has something to bond to, and the two foundations act together instead of as two separate structures.
Arrange a foundation site evaluation for a new build or addition — the crew reads the soil, sets footing depth and reinforcement to the plans, and places and cures the pour. PTTC Concrete LLC serves Olympia, Tacoma, and Lacey. Call (253) 785-2490.
